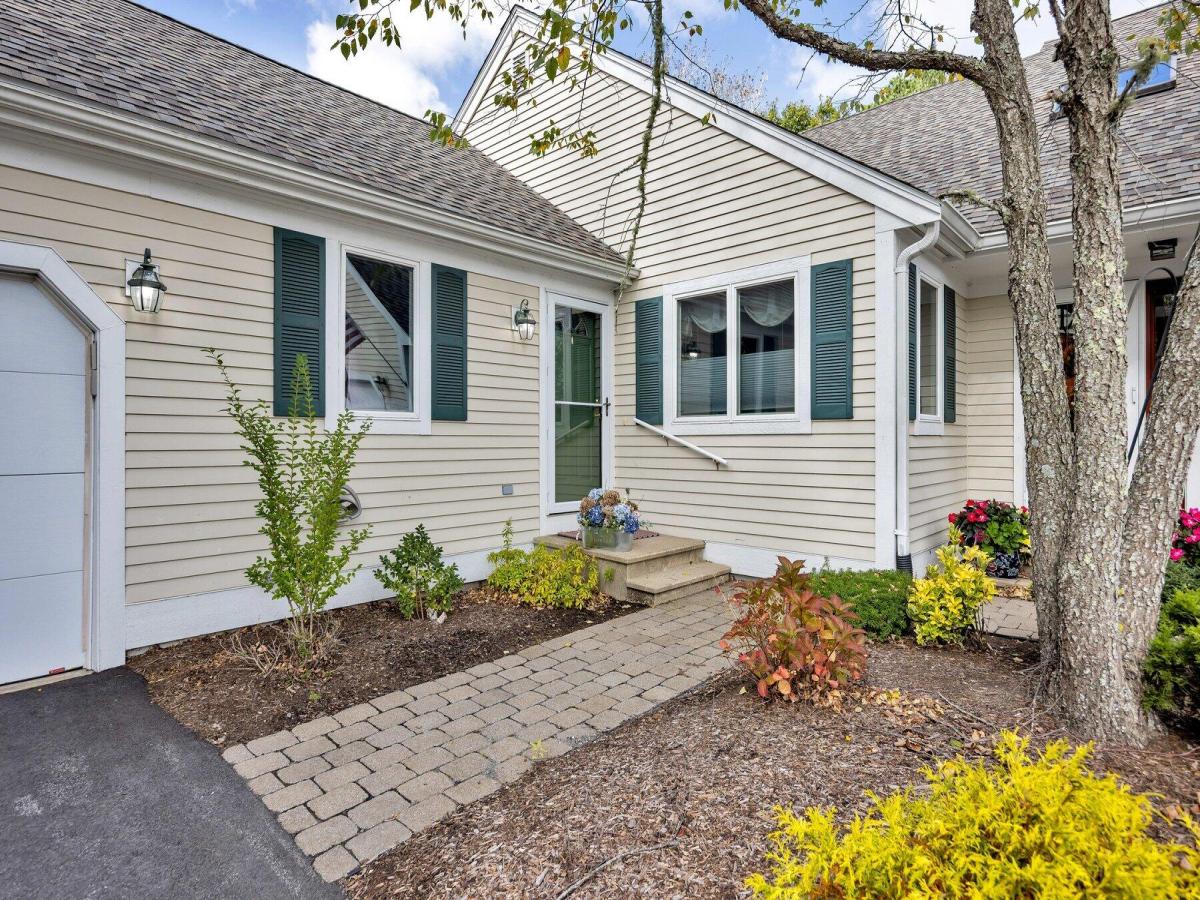


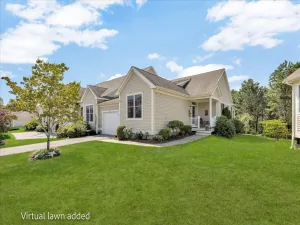
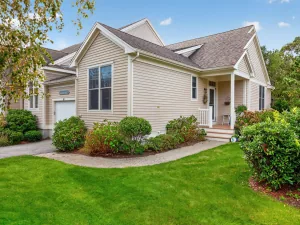
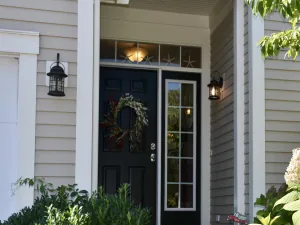
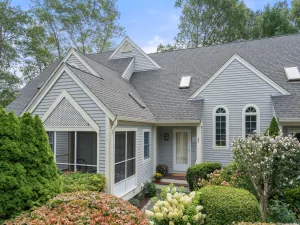
At Southport – This lovely Vineyard style home checks the boxes: end unit w/ one level living, finished lower level w/3rd bath & walkout + attached 1-car garage. Special features incl. bead board wainscoting, crown moulding, plantation blinds, hardwood floors & generator. Your kitchen w/stainless appliances & granite counters combines w/ dining area for easy entertaining. The open floor plan continues into a comfortable living room w/ built-in bookcases & gas fireplace leading to a 4-season sun room to enjoy year round. The main floor includes a primary suite w/ updated bath, stacked washer/dryer & custom walk-in closet. The second bedroom currently serves as a home office and is adjacent to a 2nd full bath to complete this level. Downstairs finds a bright multi purpose family room for exercising, game playing or relaxing in the spacious sitting area. Built in ‘day beds’ provide space for overnight guests, while windows & sliding door give natural light. Southport amenities incl. a 9-hole golf course, indoor & outdoor heated pools, tennis/pickle ball courts & activities at 32,000 SF Village Ctr. 1 pet 35# max & electric grills only. Buyers pay 1 time $4500 fee to HOA at closing. Buyers/Agents to verify all information herein. See Rules & Regulations for Pets and Rental Guidelines.
Property Details
Price:
$625,000
MLS #:
22605416
Status:
Active
Beds:
2
Baths:
3
Type:
Condo
Subtype:
Condominium
Neighborhood:
mashpee
Listed Date:
Oct 25, 2026
Finished Sq Ft:
2,007
Total Sq Ft:
2,007
Year Built:
2001
Schools
School District:
Mashpee
Interior
Appliances
Dishwasher, Microwave, Gas Range, Refrigerator, Washer/Dryer Stacked, Natural Gas, Tankless Water Heater
Bathrooms
3 Full Bathrooms
Cooling
Central Air
Fireplaces Total
1
Flooring
Hardwood, Laminate, Tile
Heating
Natural Gas
Interior Features
Recessed Lighting, Walk-In Closet(s)
Laundry Features
Electric Dryer, Washer Hookup
Exterior
Association Amenities
Clubhouse, Golf Course, Landscaping, Trash, Snow Removal, Tennis Court(s), Pro On Site, Pool, Road Maintenance, Security, Shuffleboard Court
Attached Garage YN
1
Construction Materials
Clapboard
Exterior Features
Underground Sprinkler System
Fencing
None
Garage Spaces
1
Lot Features
Corner Lot, Gentle Sloping, Wooded
Parking Features
Direct Access, Garage Door Opener, Driveway, Off Street, Guest, Paved
Parking Spots
1
Parking Total
1
Patio And Porch Features
Screened Porch
Roof
Asphalt
Security Features
Security System, Gated Community
Stories
1
Financial
HOA Fee
$1,055
HOA Fee Frequency
Monthly
HOA Includes
55+ Community, Pool, Professional Property Management, Sewer
Tax Year
2026
Taxes
$3,822
Map
Contact Us
Mortgage Calculator
Community
- Address10 Chippers Lane UNIT 10 Mashpee MA
- CityMashpee
- CountyBarnstable
- Zip Code02649
Subdivisions in Mashpee
Property Summary
- 10 Chippers Lane UNIT 10 Mashpee MA is a Condo for sale in Mashpee, MA, 02649. It is listed for $625,000 and features 2 beds, 3 baths, and has approximately 2,007 square feet of living space, and was originally constructed in 2001. The current price per square foot is $311. The average price per square foot for Condo listings in Mashpee is $476. The average listing price for Condo in Mashpee is $666,245. To schedule a showing of MLS#22605416 at 10 Chippers Lane UNIT 10 in Mashpee, MA, contact your Thomas D Brown R E Associates agent at 508-487-1112.
Similar Listings Nearby


Raised in Orleans and now a resident of Truro, Lucy is extremely familiar with life on the Outer Cape. She is experienced in real estate sales on Cape Cod and has been involved in construction, development and real estate for over thirty-five years here on the Outer Cape. She presently handles all facets of marketing for both Brown Associates and Cape Vacation Rentals. Degree in Sales & Marketing; formerly associated with Nickerson Realty Corp. where she handled all phases of land development, a…
More About Lucy
10 Chippers Lane UNIT 10
Mashpee, MA