
48 Country Club Lane
Mashpee, MA, 02649
$2,399,900
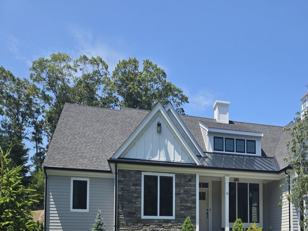
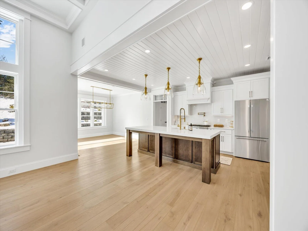
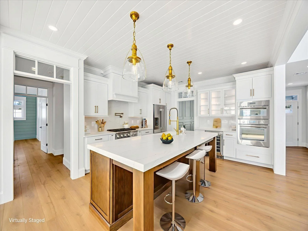
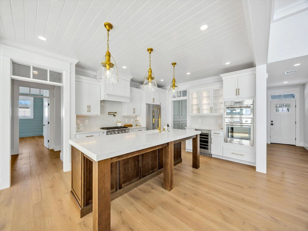
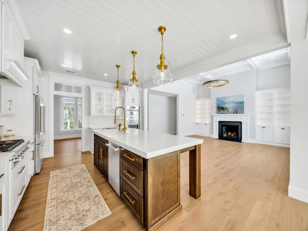
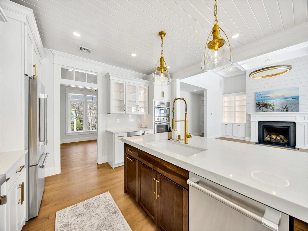
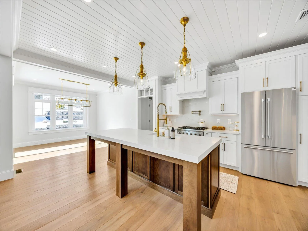
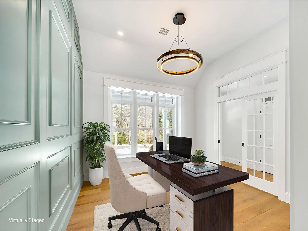
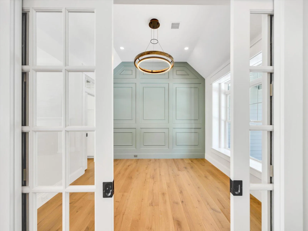
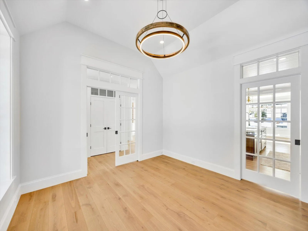
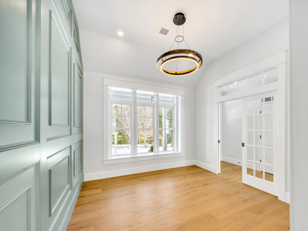
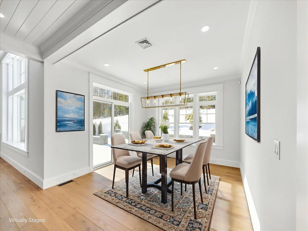
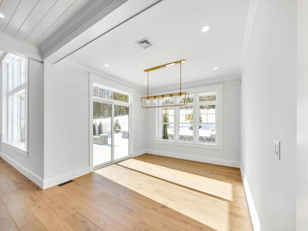
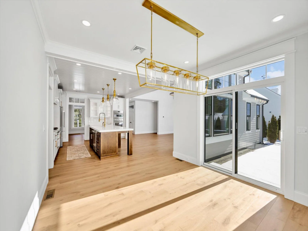
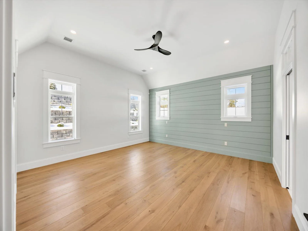
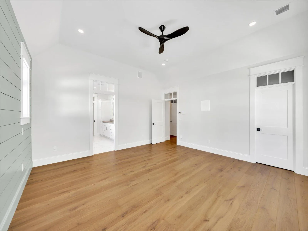
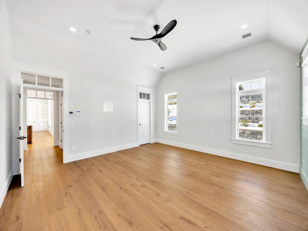
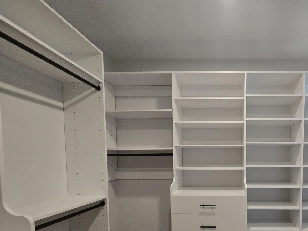
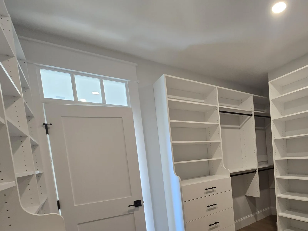
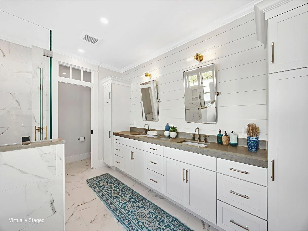
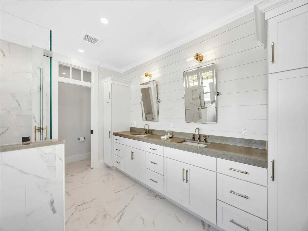
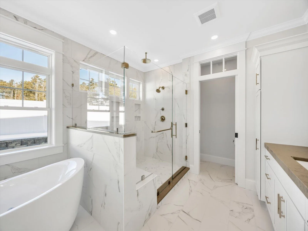
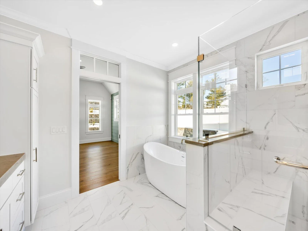
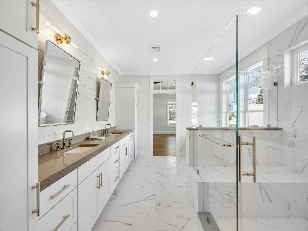
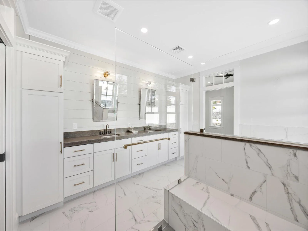
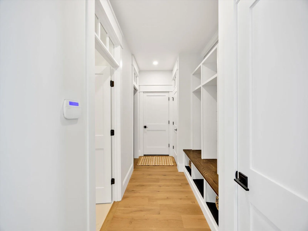
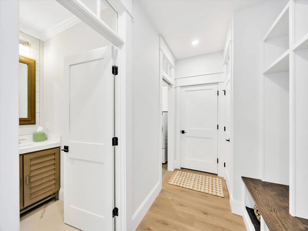
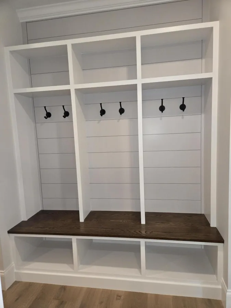
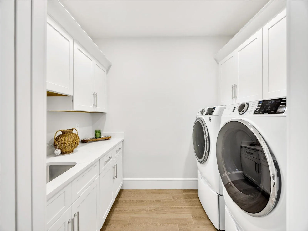
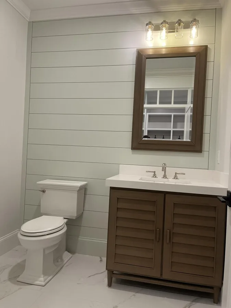
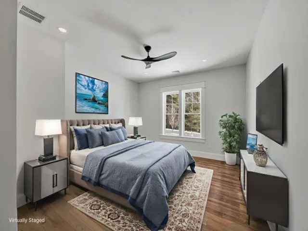
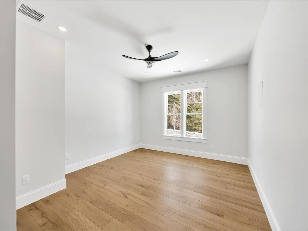
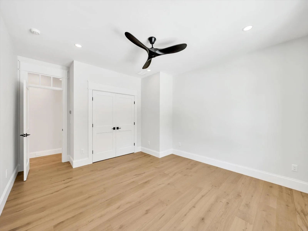
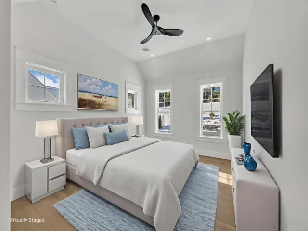
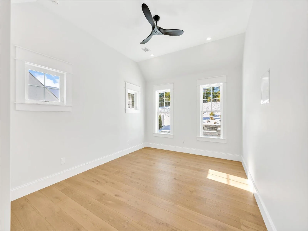
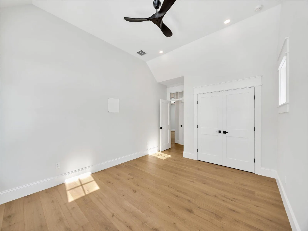
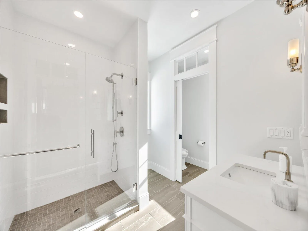
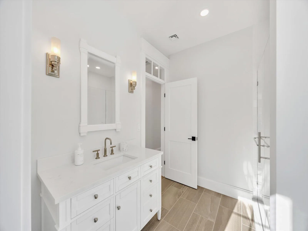
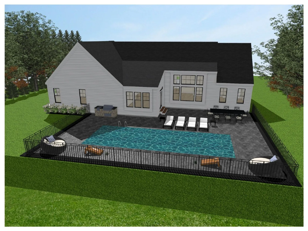
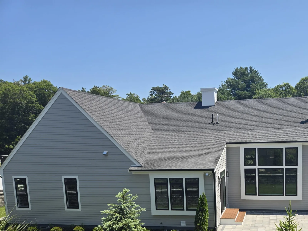
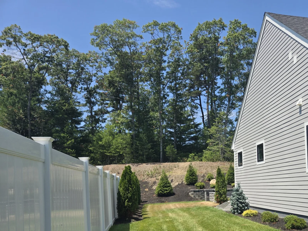
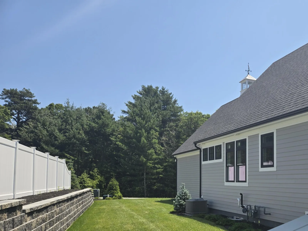
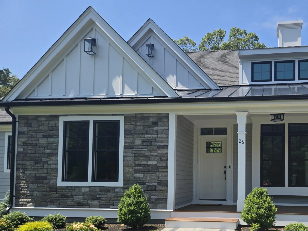
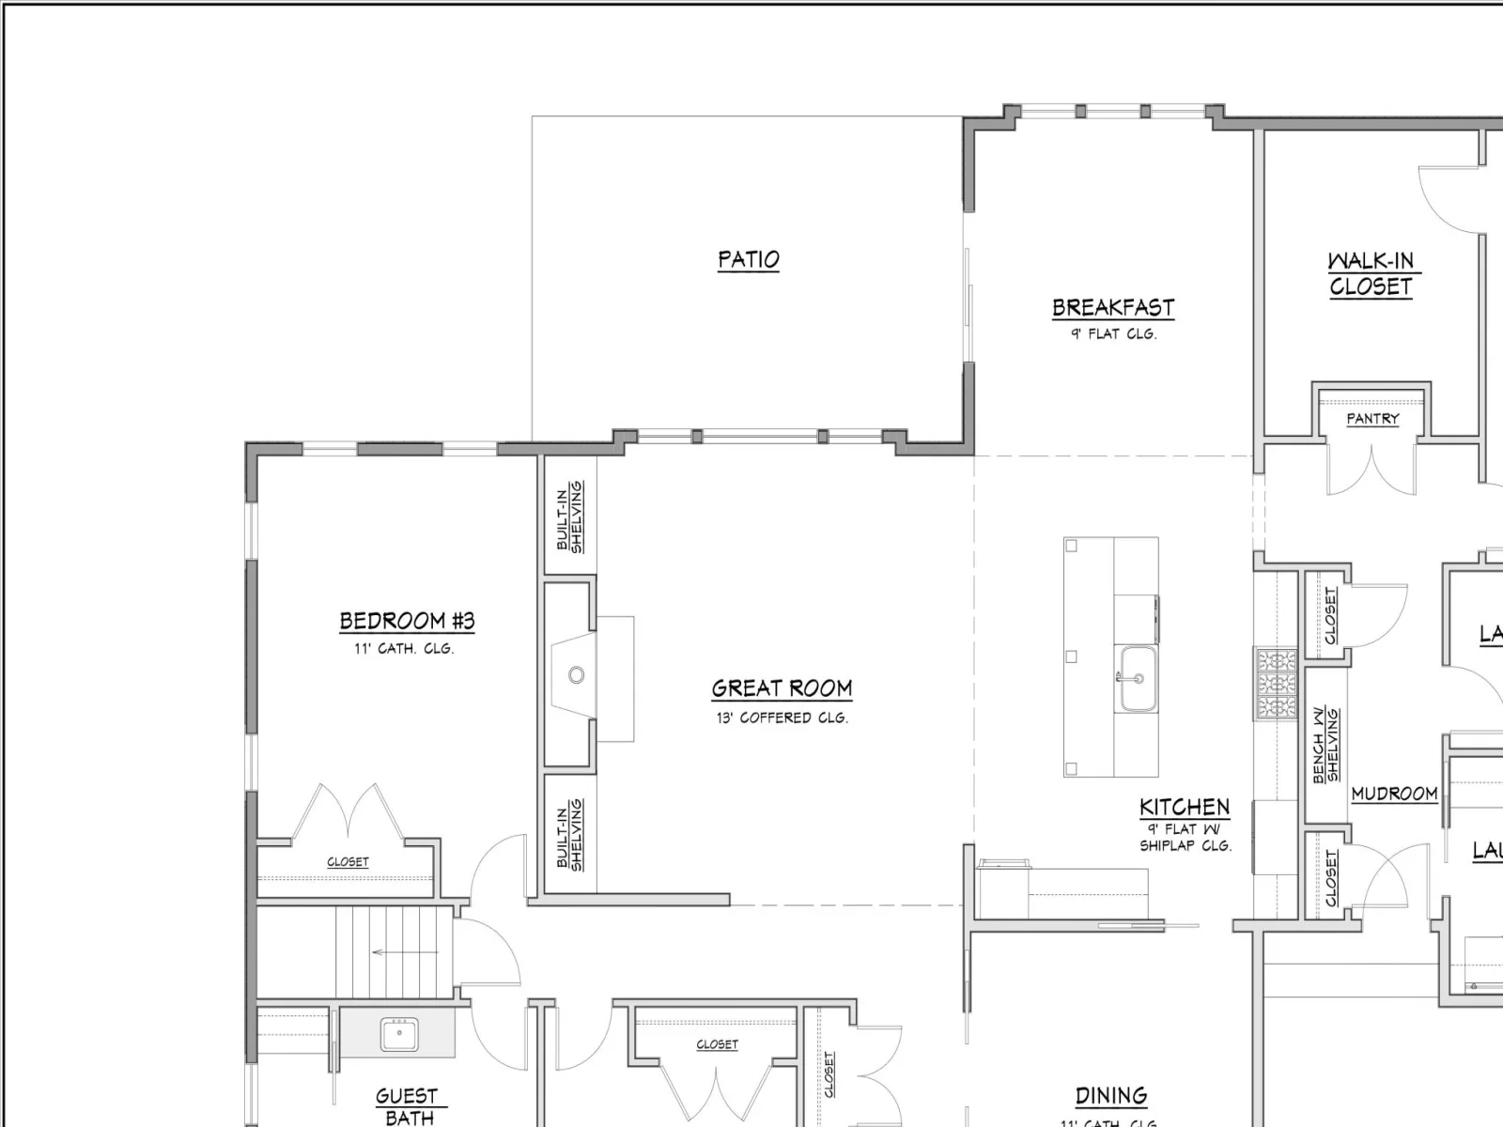
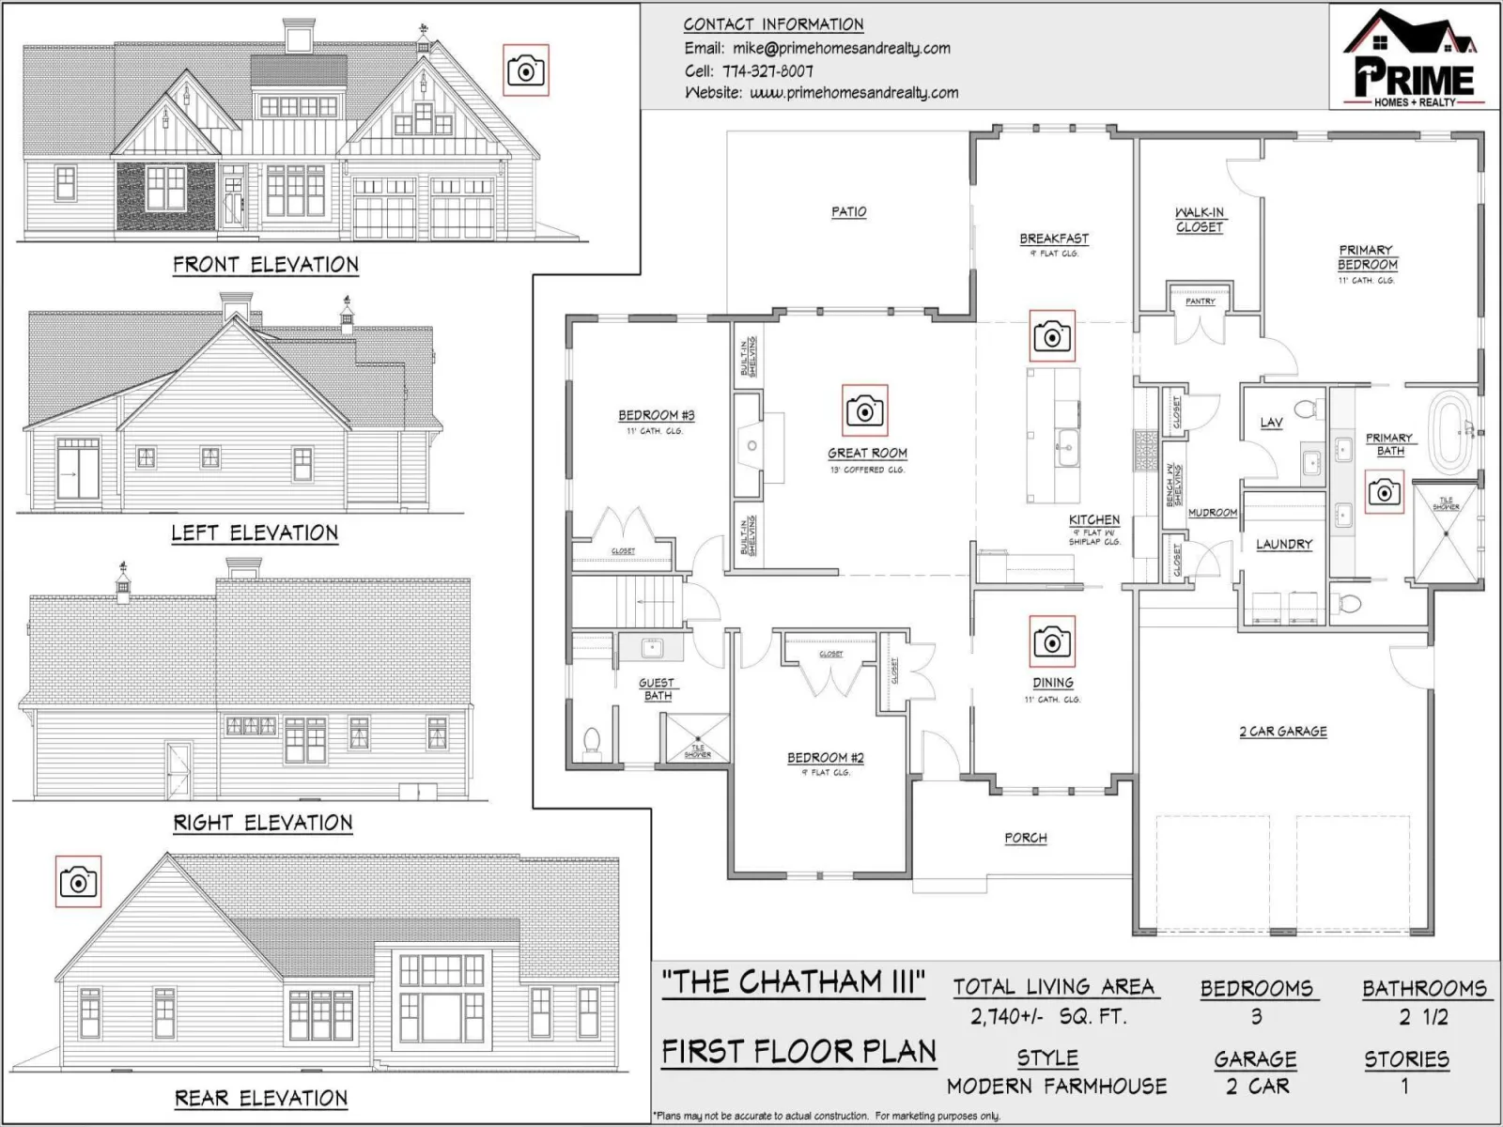
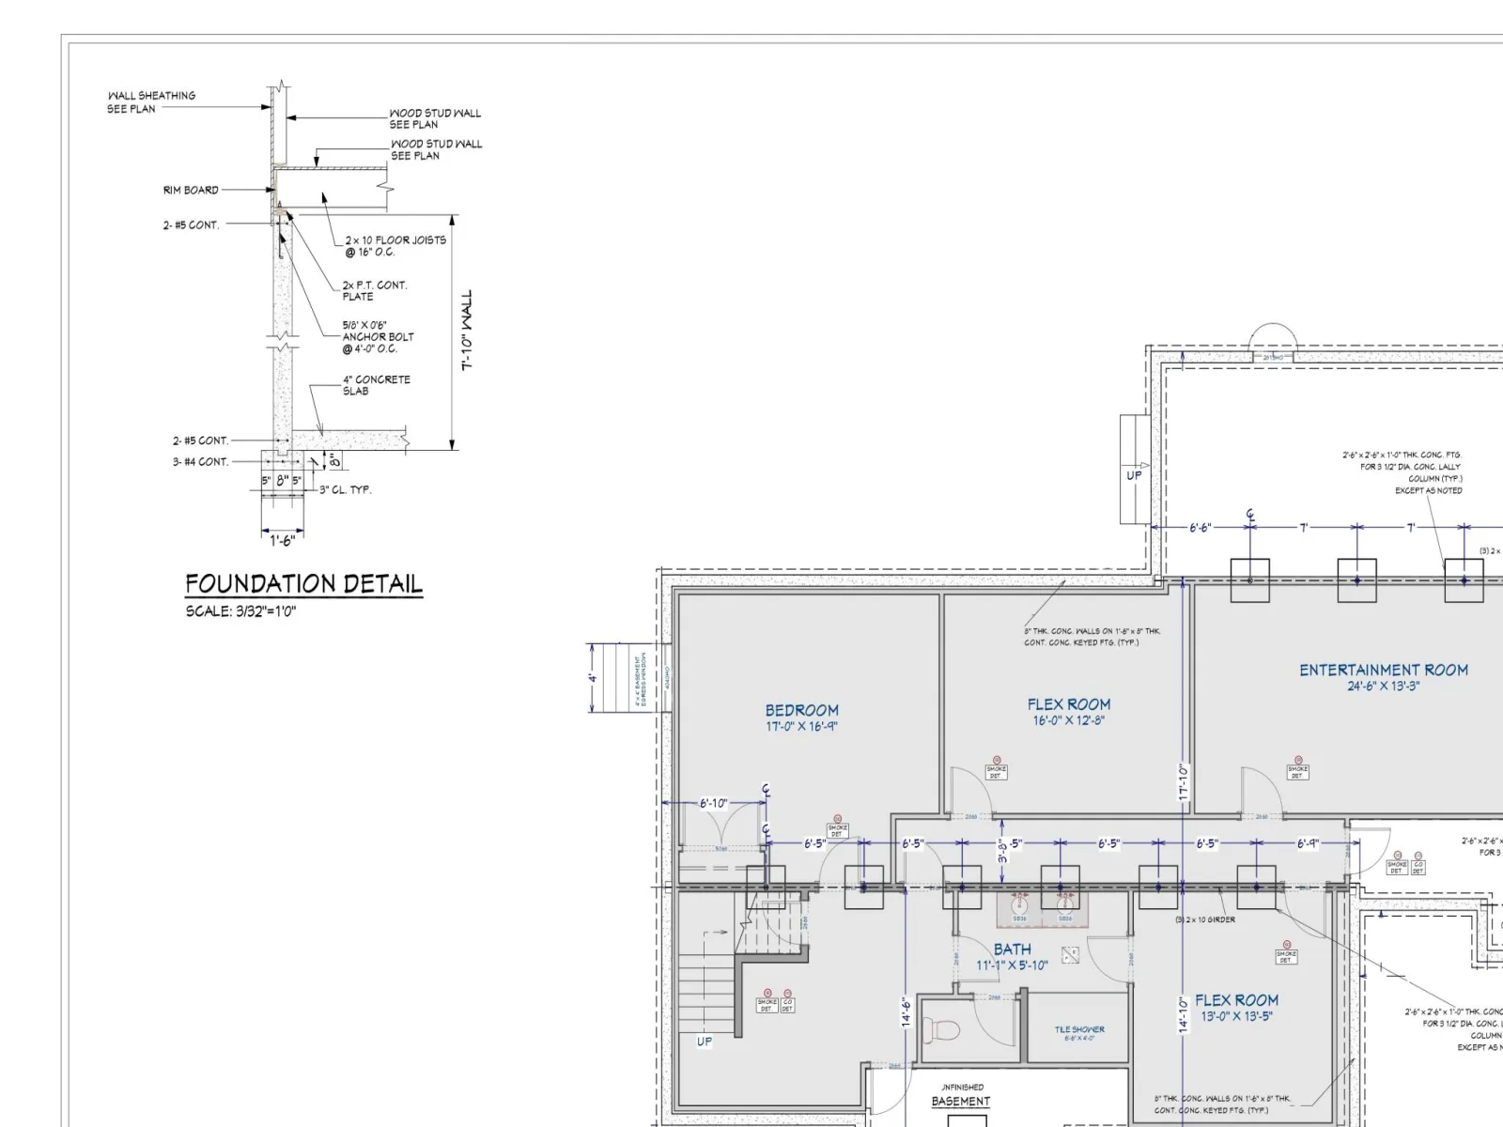
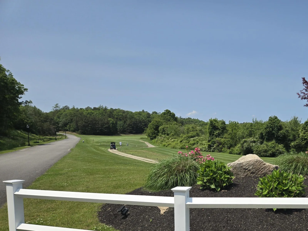
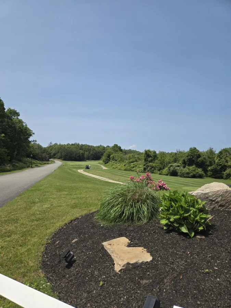
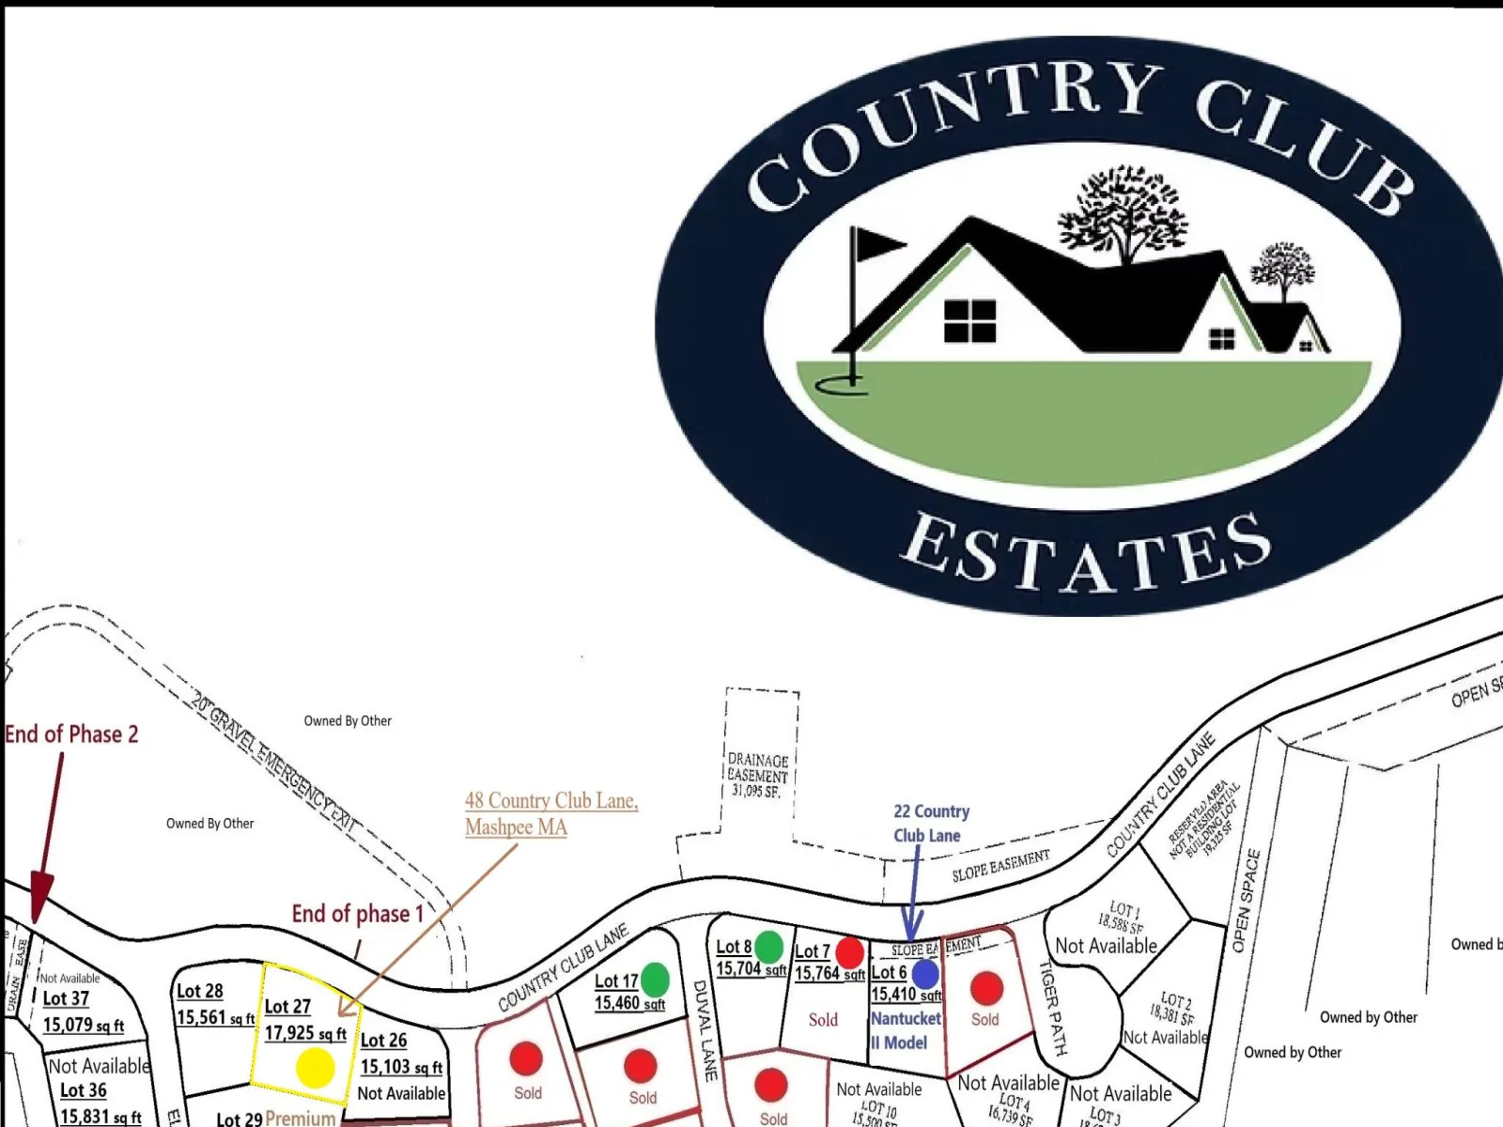
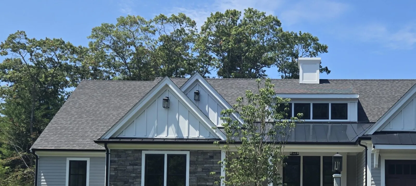
Prestigious Country Club Estates!! Luxurious 4276 sq ft, 4 bedroom 3 ½ bath home featuring a luxurious first floor private suite, has an oversized walk-in closet, custom shelving, ship lap on bed wall and private ensuite. The spa like ensuite includes a tub, large tile shower with rain head, and a handheld shower head, vanity with two custom linen cabinets and a private water closet. There are also 2 bedrooms on the opposite side of the home private for guests. As you enter the home to a sun lite great room that features a 12 ft high coffered ceiling that opens to a spacious gourmet kitchen with a ship lap ceiling, quartz countertops, Thermador appliances and an oversized island. The kitchen opens to a large breakfast room to accommodate eating for six people and a study with a Prime design feature wall. This home also features a mud room with a pantry, bench and storage. The finished lower level includes a large bedroom, bath and 3 additional rooms, a perfect getaway for guests. Many upgrades!!including generator etc. Note: pictures/virtual tour are of another very similar home built by the builder. Pool exterior rendering is for marketing purposes only. Pool not included.
Current real estate data for Single Family in Mashpee as of Oct 10, 2026
89
Single Family Listed
97
Avg DOM
664
Avg $ / SqFt
$1,987,937
Avg List Price
Property Details
Price:
$2,399,900
MLS #:
22604546
Status:
Active
Beds:
4
Baths:
3.5
Type:
Single Family
Subtype:
Single Family Residence
Subdivision:
Country Club Estates
Neighborhood:
mashpee
Listed Date:
Sep 10, 2026
Finished Sq Ft:
4,276
Total Sq Ft:
4,276
Lot Size:
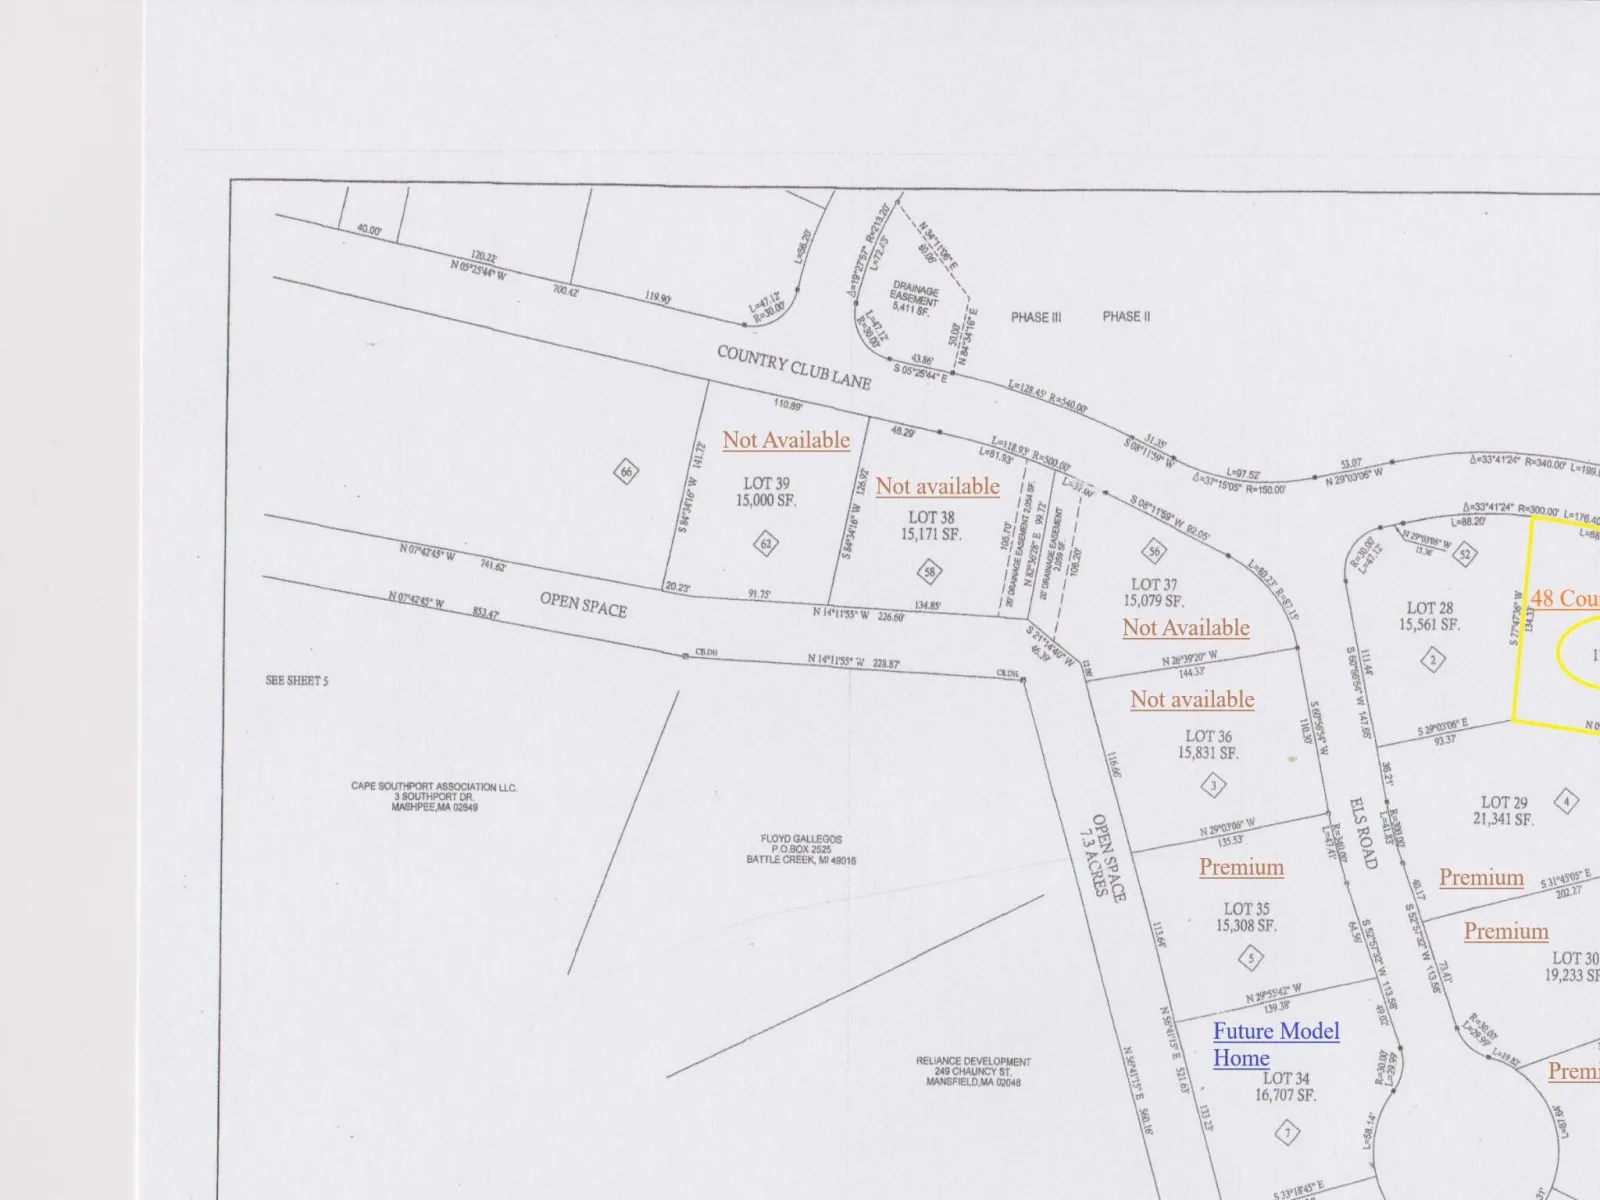
17,925 sqft / 0.41 acres (approx)
Year Built:
2026
Schools
School District:
Mashpee
Interior
Appliances
Dishwasher, Microwave, Gas Range, Refrigerator, Washer, Natural Gas, Tankless Water Heater
Bathrooms
3 Full Bathrooms, 1 Half Bathroom
Cooling
Central Air
Flooring
Hardwood, Tile
Heating
Natural Gas
Interior Features
Central Vacuum, HU Cable TV, Linen Closet, Pantry, Recessed Lighting, Walk-In Closet(s)
Laundry Features
Gas Dryer, Gas Dryer Hookup, Washer Hookup
Exterior
Architectural Style
Ranch
Association Amenities
Road Maintenance, Snow Removal
Attached Garage YN
1
Construction Materials
Clapboard
Exterior Features
Underground Sprinkler System
Garage Spaces
2
Parking Features
Driveway, Paved
Patio And Porch Features
Patio, Porch
Roof
Asphalt
Security Features
Security System
Stories
1
Financial
HOA Fee
$600
HOA Fee Frequency
Annually
Tax Year
2026
Taxes
$812
Map
Contact Us
Mortgage Calculator
Community
- Address48 Country Club Lane Mashpee MA
- SubdivisionCountry Club Estates
- CityMashpee
- CountyBarnstable
- Zip Code02649
Subdivisions in Mashpee
Property Summary
- Located in the Country Club Estates subdivision, 48 Country Club Lane Mashpee MA is a Single Family for sale in Mashpee, MA, 02649. It is listed for $2,399,900 and features 4 beds, 4 baths, and has approximately 4,276 square feet of living space, and was originally constructed in 2026. The current price per square foot is $561. The average price per square foot for Single Family listings in Mashpee is $664. The average listing price for Single Family in Mashpee is $1,987,937. To schedule a showing of MLS#22604546 at 48 Country Club Lane in Mashpee, MA, contact your Thomas D Brown R E Associates agent at 508-487-1112.
Similar Listings Nearby


Raised in Orleans and now a resident of Truro, Lucy is extremely familiar with life on the Outer Cape. She is experienced in real estate sales on Cape Cod and has been involved in construction, development and real estate for over thirty-five years here on the Outer Cape. She presently handles all facets of marketing for both Brown Associates and Cape Vacation Rentals. Degree in Sales & Marketing; formerly associated with Nickerson Realty Corp. where she handled all phases of land development, a…
More About Lucy
48 Country Club Lane
Mashpee, MA